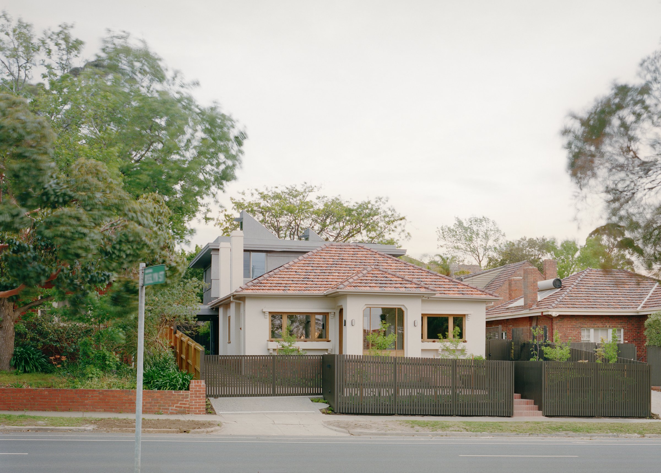
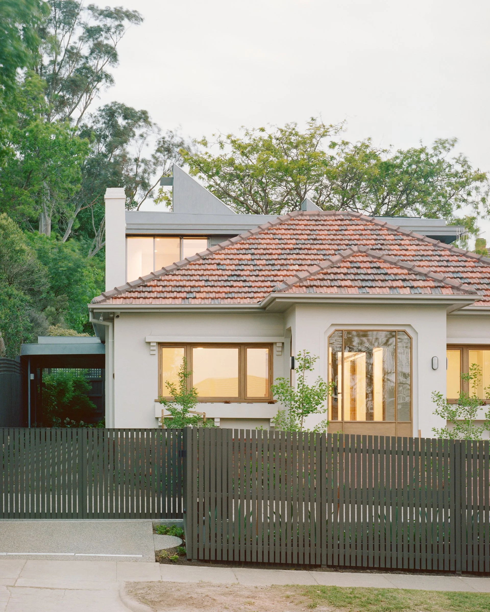
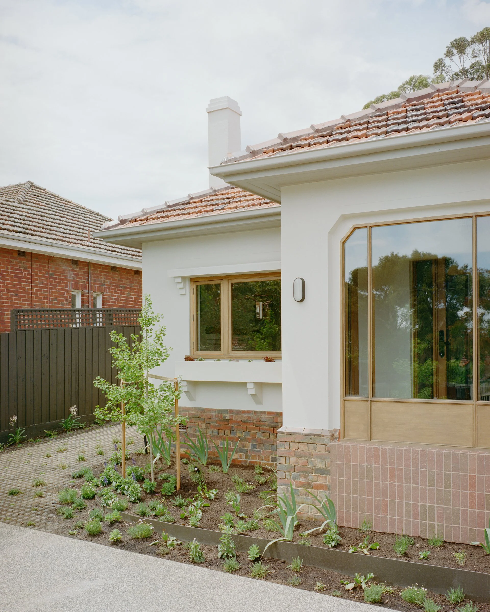
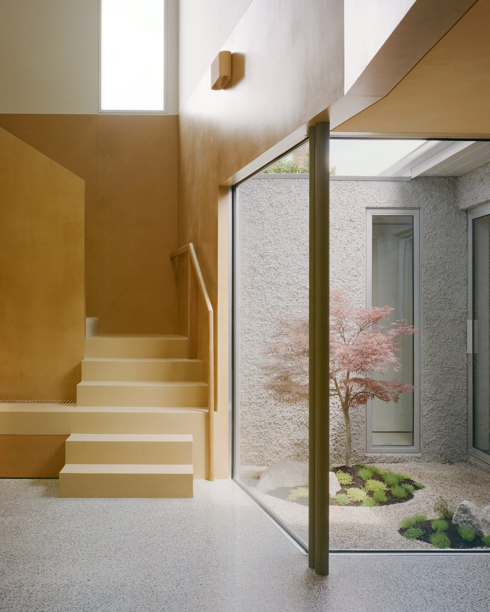
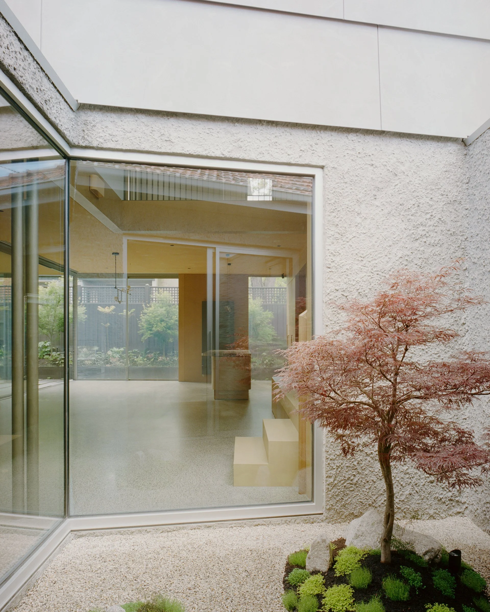
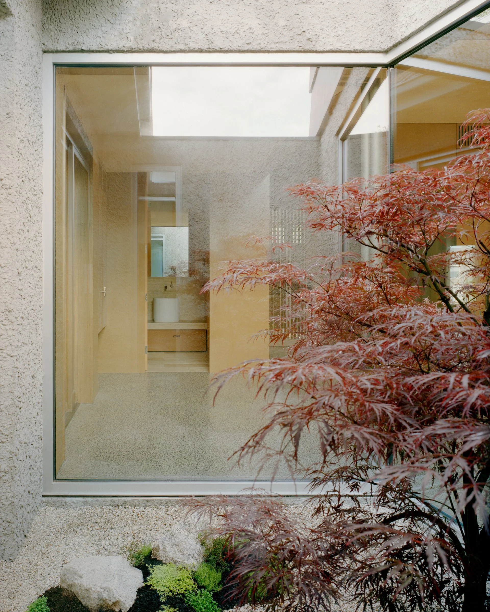
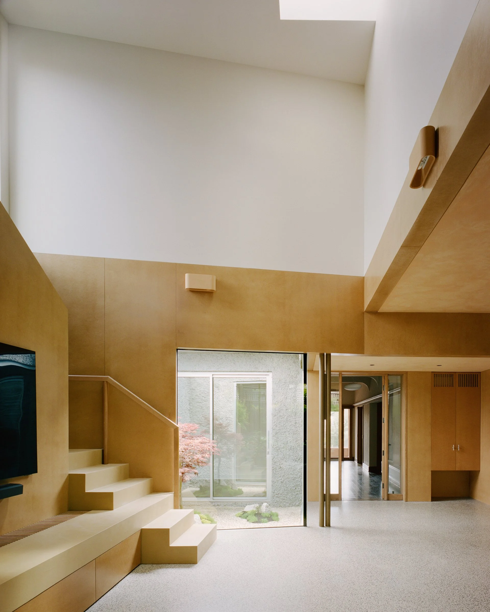
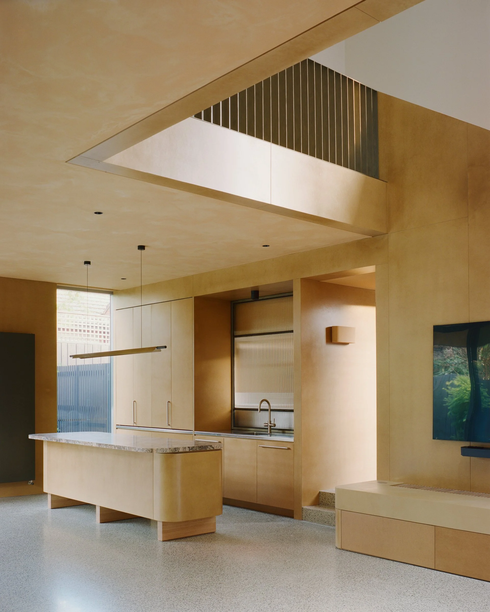
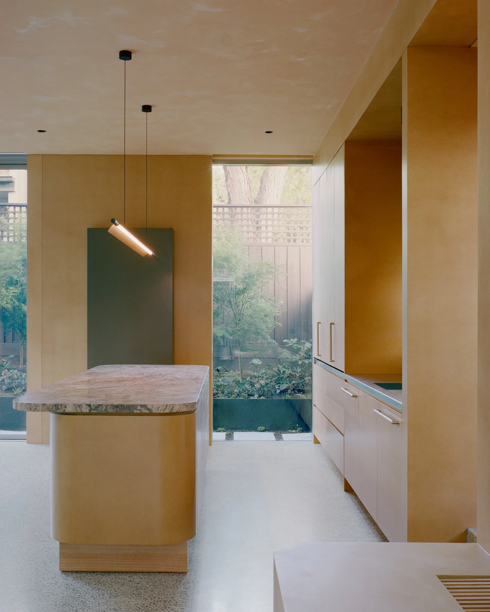
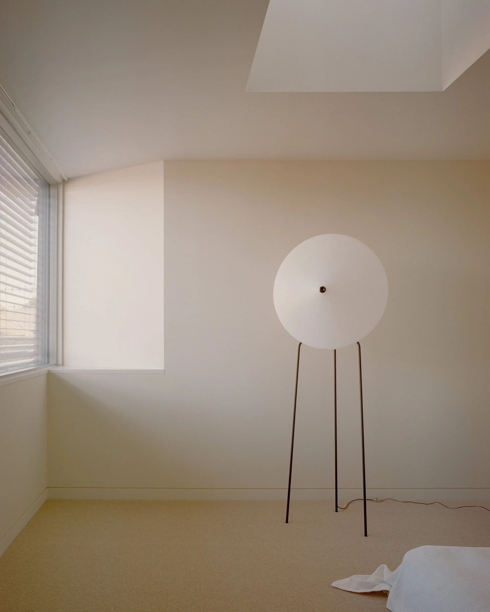
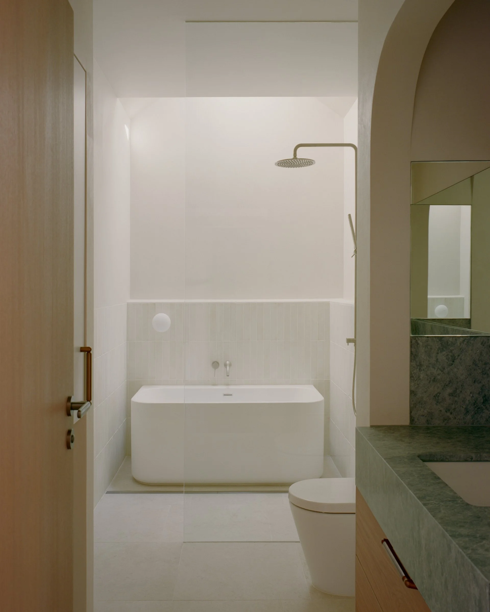
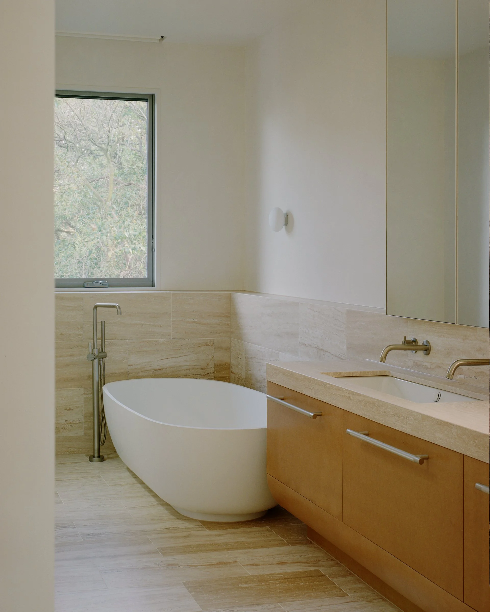
Twin Peak House is a tactful alteration and addition to an interwar home retaining much of the original structure while introducing a contemporary rear extension. Volumetric interventions—courtyards, recesses, and voids—bring daylight, ventilation, and stronger connections to the landscape within a deep, constrained site.
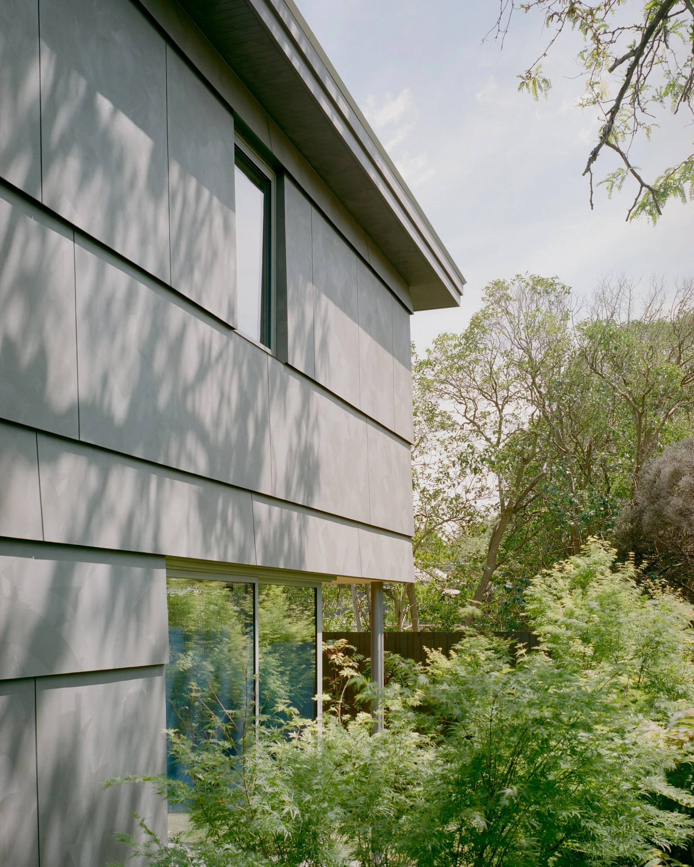
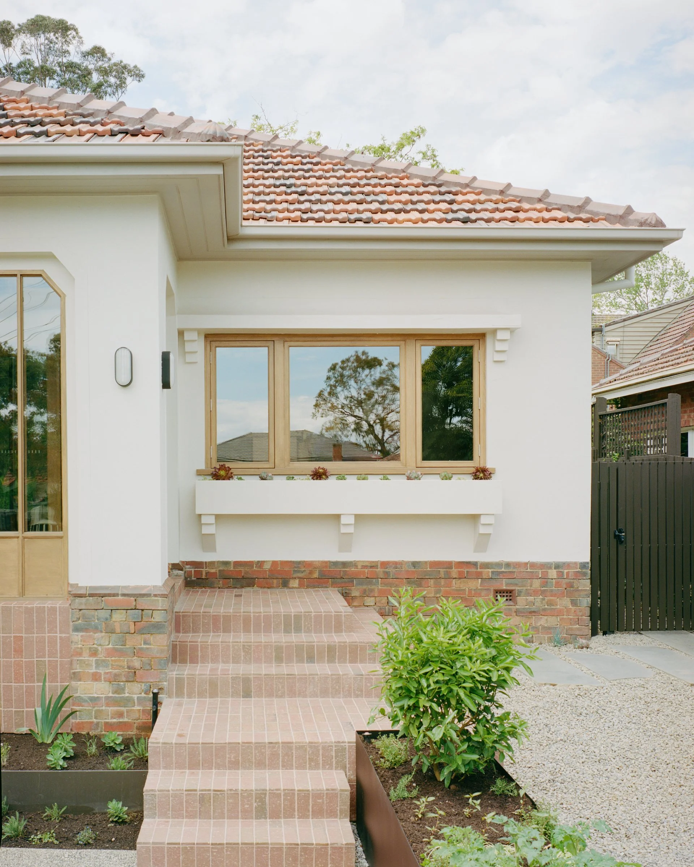
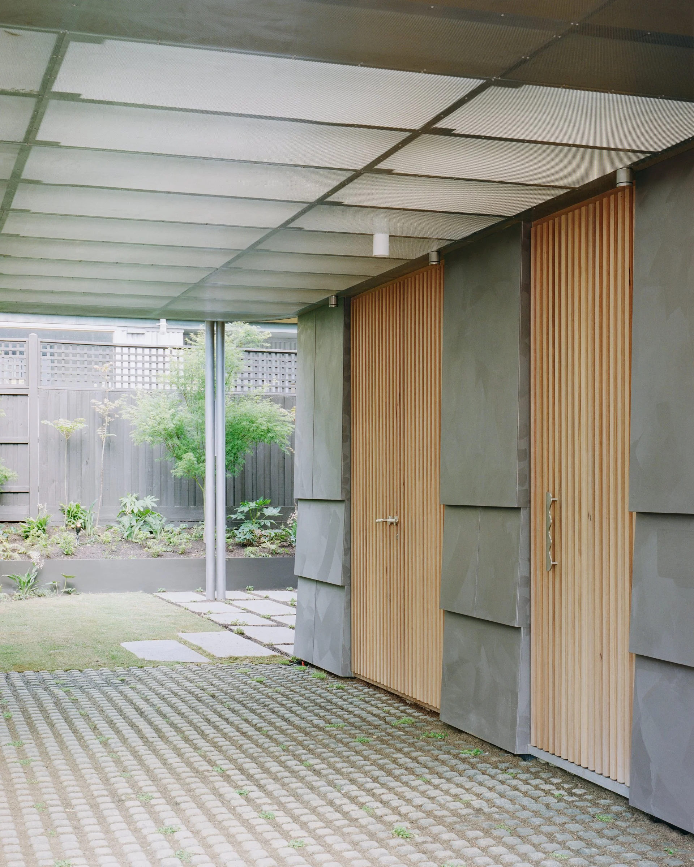
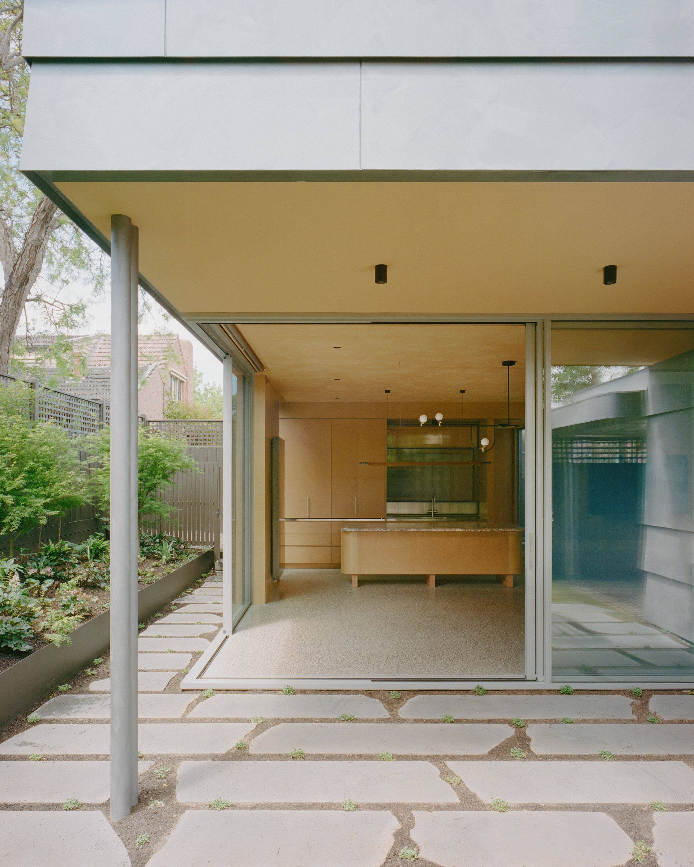
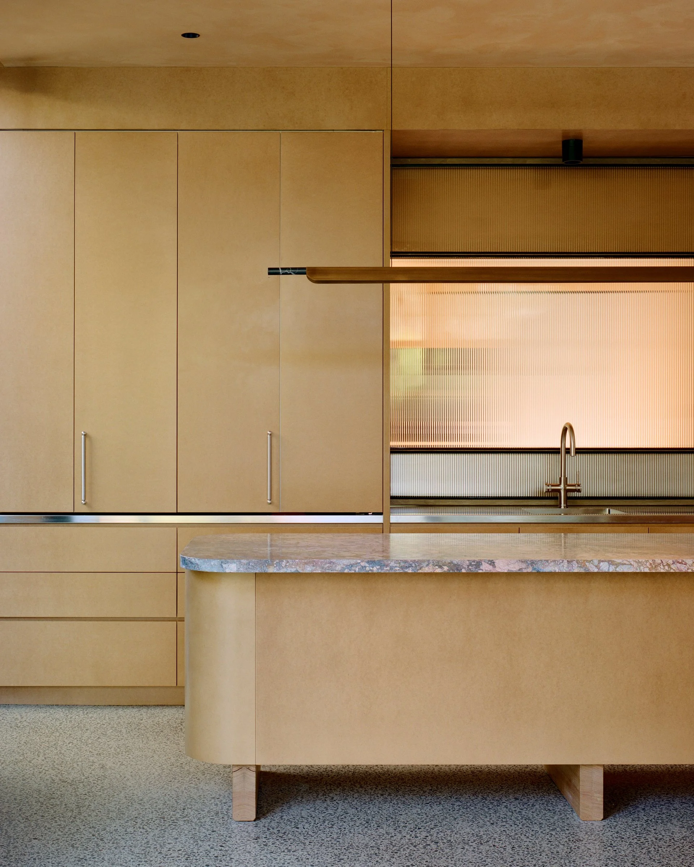
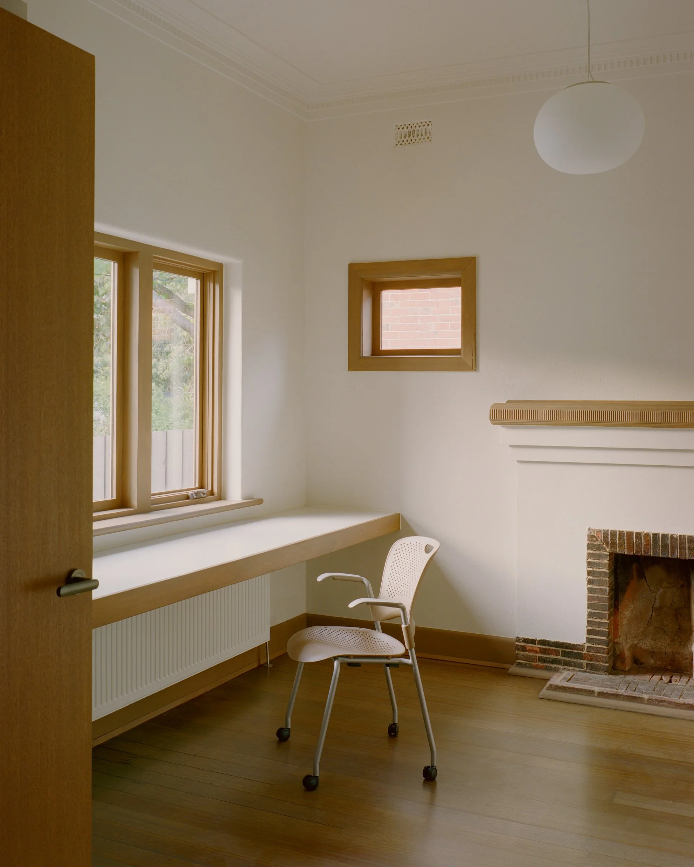
The design contrasts old and new: original stucco, clinker brick, and terracotta elements are complemented by a monolithic shingle-plate-clad addition that abstracts these textures. Warm exterior timber elements hint at the brass-like textured interiors.
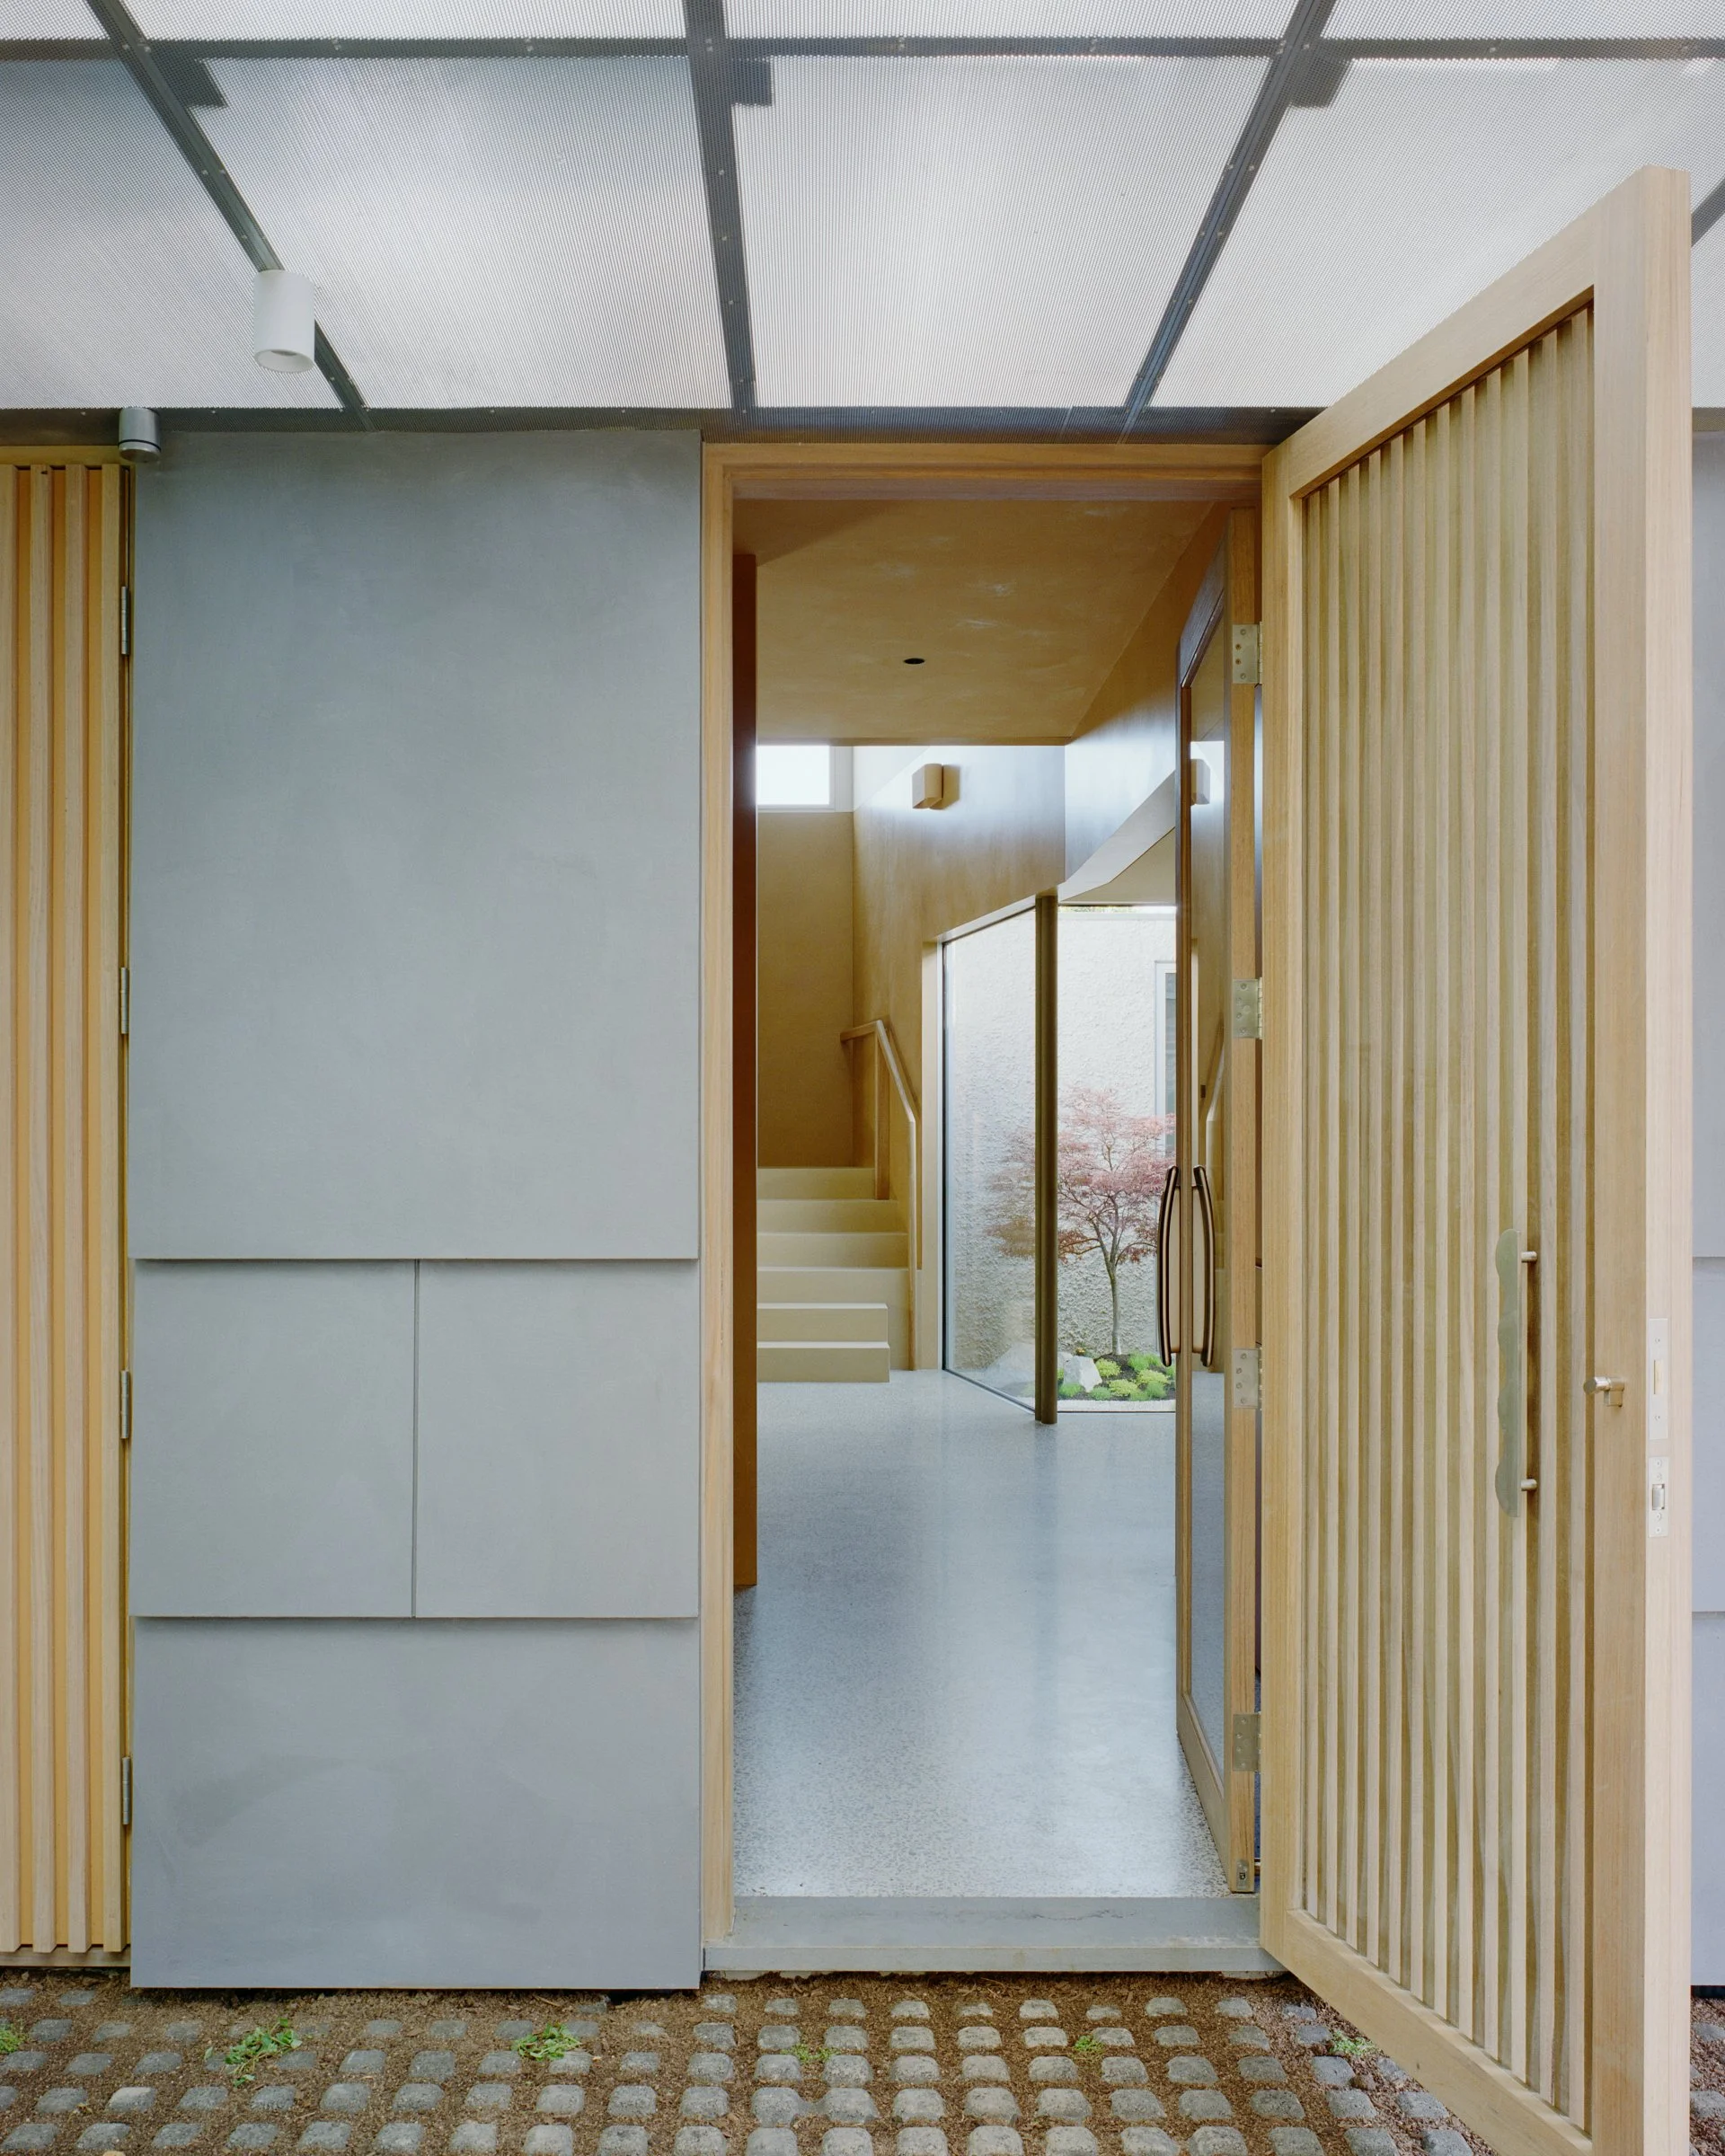
Internally, spaces are organized to balance family living and privacy. The main living area occupies the rear half of the ground floor level. Secondary bedrooms and rumpus occupy the front half. A ‘genkan’ is inserted between the two halves the create a new family entry where the ritual of removing and donning shoes is celebrated in the company of the contemplative courtyard garden. The upper level accommodates the master suite, oriented toward views of the city skyline, and a guest room arranged around the central living room atrium.
Twin Peak House carefully reinterprets a modest interwar house through a sequence of light-filled, materially expressive spaces that strengthen the relationship between past and present, home and landscape.